


A well-planned fire fighting system design is one of the most important safety measures for any commercial building. Whether it is an office complex, shopping mall, warehouse, factory, hospital, hotel, or educational institution, an effective fire protection system helps safeguard lives, property, and business operations. Modern commercial buildings require more than simply installing fire extinguishers or sprinklers. They need a professionally engineered system that detects, controls, and suppresses fires while complying with national and international safety standards.
Designing a fire fighting system involves careful planning, engineering calculations, risk assessment, equipment selection, and compliance with regulations such as the National Fire Protection Association (NFPA) standards. Every building has unique fire risks, occupancy levels, and operational requirements, making customized system design essential.
This guide explains how a commercial fire fighting system design is developed, the key components involved, and why working with experienced fire protection engineers is crucial for long-term safety.
What Is a Fire Fighting System?
A fire fighting system is an integrated network of equipment and technologies designed to detect, control, and extinguish fires before they spread. These systems are engineered to minimize damage, protect occupants, and support emergency responders during fire incidents.
A complete commercial fire protection system may include:
- Fire hydrant systems
- Automatic fire sprinkler systems
- Fire alarm and detection systems
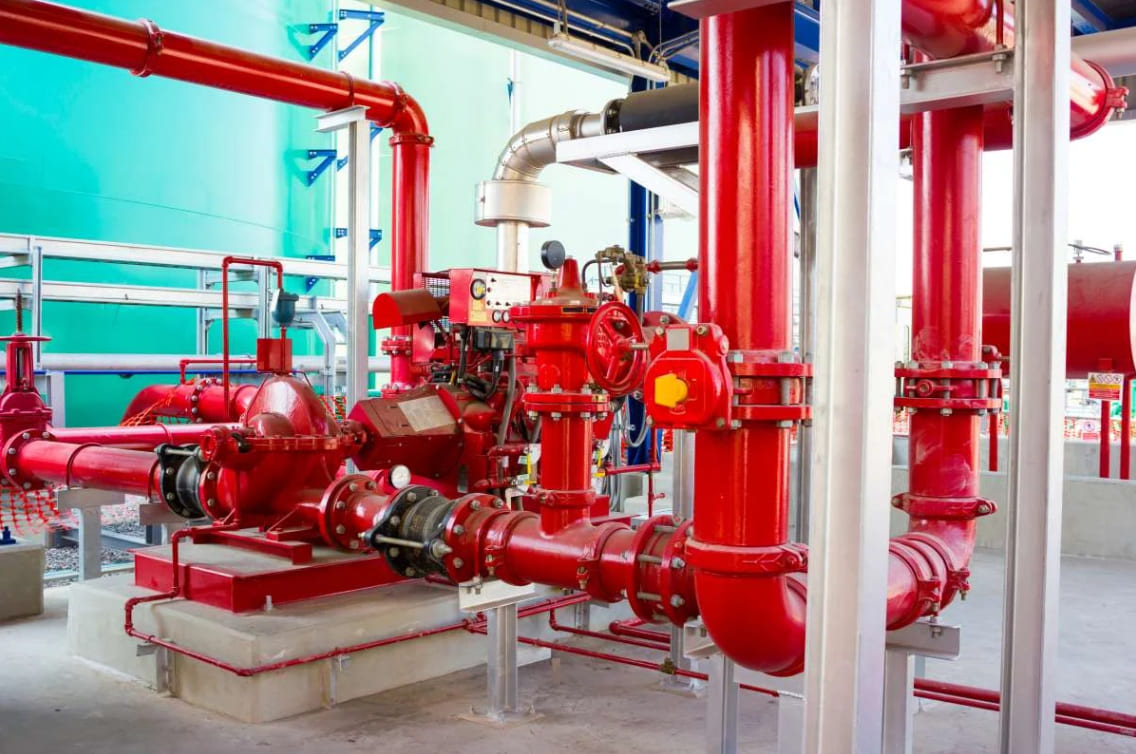
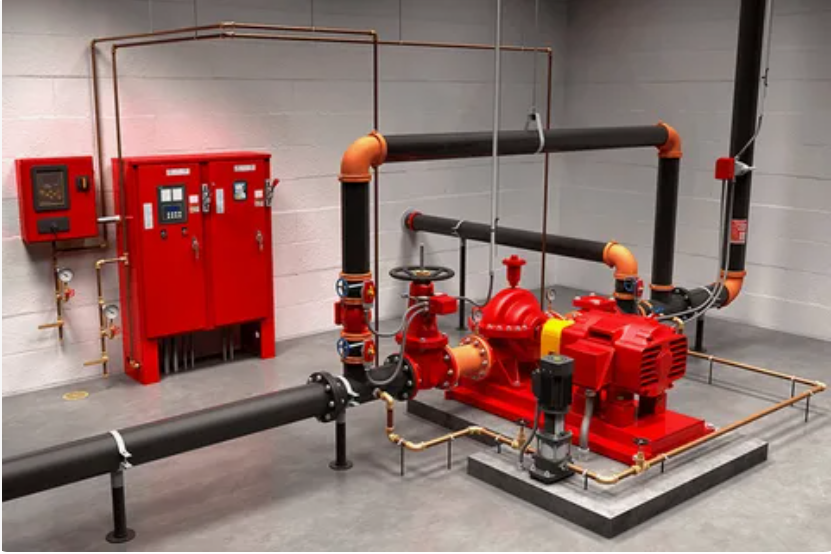
- Fire pumps
- Water storage tanks
- Hose reels
- Fire extinguishers
- Clean agent or gas suppression systems
- Emergency exit and evacuation systems
Each component works together to provide comprehensive fire protection throughout the building.
Why Fire Fighting System Design Is Important
Every commercial building has different layouts, occupancy levels, electrical installations, storage methods, and operational processes. A standardized solution cannot provide adequate protection for every facility.
Professional fire fighting system design ensures that every part of the building receives appropriate fire coverage while meeting safety regulations and insurance requirements.
Proper design offers several benefits:
- Improved occupant safety
- Faster fire detection
- Reduced property damage
- Compliance with local building codes
- Lower business interruption
- Increased insurance acceptance
- Better emergency response
An improperly designed system may fail during an emergency, putting lives and valuable assets at risk.
Conducting a Fire Risk Assessment
Every successful fire protection project begins with a comprehensive fire risk assessment. Engineers evaluate the building to identify possible fire hazards and determine the level of protection required.
During this stage, several factors are considered, including:
- Building occupancy
- Construction materials
- Electrical systems
- Industrial processes
- Storage of combustible materials
- Number of occupants
- Emergency exit routes
- Existing fire protection equipment
Risk assessment helps engineers determine the appropriate fire protection strategy for the entire facility.
Understanding Building Layout and Occupancy
The next step is studying the building’s architectural drawings and floor plans. Engineers analyze the internal layout to understand how people move throughout the building and where fire hazards may exist.
Important considerations include:
- Number of floors
- Ceiling height
- Room dimensions
- Staircases
- Mechanical rooms
- Storage areas
- Parking facilities
- Electrical control rooms
- High-risk production zones
Buildings with different occupancy classifications require different levels of fire protection according to applicable standards.
Selecting the Appropriate Fire Protection System
After evaluating the risks, engineers choose the most suitable fire protection systems.
Commercial buildings may require one or more of the following:
Fire Hydrant System
Hydrant systems supply large volumes of water for firefighting operations. They include underground pipelines, hydrants, valves, hose cabinets, and pumps.
Fire Sprinkler System
Automatic sprinkler systems detect heat and release water directly over the affected area, controlling fires during their early stages.
Fire Alarm System
Fire alarms provide early warning through smoke detectors, heat detectors, manual call points, sounders, and control panels.
Clean Agent Fire Suppression
Sensitive environments such as data centers and server rooms often require clean agent suppression systems that extinguish fires without damaging electronic equipment.
Designing the Fire Hydrant Layout
Hydrant layout planning ensures firefighters can quickly access water during emergencies.
Engineers determine:
- Hydrant locations
- Pipe routing
- Valve placement
- Hose cabinet locations
- Fire department connections
- Water flow requirements
The design aims to ensure that every section of the building is easily accessible during firefighting operations.
Planning the Fire Sprinkler Layout
Automatic sprinklers are among the most effective fire suppression systems available today.
Designers carefully determine:
- Sprinkler head spacing
- Coverage area
- Pipe diameter
- Water pressure
- Hazard classification
- Ceiling configuration
- Obstructions affecting water distribution
Each sprinkler layout must provide complete coverage while maintaining adequate water flow throughout the system.
Designing Fire Alarm and Detection Systems
Fire detection is the first line of defense against fire emergencies.
Engineers strategically position:
- Smoke detectors
- Heat detectors
- Flame detectors
- Manual call points
- Emergency sounders
- Strobe lights
- Fire alarm control panels
The system is designed to provide rapid notification, allowing occupants to evacuate safely before conditions become dangerous.
Hydraulic Calculations
Hydraulic calculations are among the most critical aspects of fire fighting system design.
These calculations determine whether sufficient water pressure and flow are available throughout the entire system.
Engineers calculate:
- Pipe sizes
- Water demand
- Pressure losses
- Pump capacity
- Flow rate
- System pressure
- Tank capacity
Accurate hydraulic calculations ensure every hydrant and sprinkler performs effectively during an emergency.
Ensuring NFPA Compliance
Commercial fire protection systems should comply with recognized safety standards such as those developed by the National Fire Protection Association (NFPA).
NFPA standards provide guidelines for:
- Fire sprinkler systems
- Fire pumps
- Fire alarms
- Water storage tanks
- Standpipe systems
- Inspection and maintenance
- Emergency planning
Following these standards helps improve system reliability and supports compliance with local regulations and insurance requirements.
Coordinating with Other Building Services
Fire protection systems must work alongside other building services without causing conflicts.
Engineers coordinate with:
- HVAC systems
- Electrical systems
- Plumbing
- Structural engineering
- Mechanical services
- Building management systems
Proper coordination reduces installation issues and improves long-term system performance.
Common Fire Fighting System Design Mistakes
Poor planning can significantly reduce the effectiveness of a fire protection system.
Some common mistakes include:
- Incorrect hazard classification
- Inadequate water supply
- Improper sprinkler spacing
- Poor hydrant placement
- Undersized fire pumps
- Missing hydraulic calculations
- Ignoring building expansion plans
- Failure to comply with NFPA standards
Avoiding these errors requires experienced fire protection engineers and detailed design reviews.
Why Professional Fire Fighting System Design Matters
Professional engineers understand the technical, regulatory, and operational requirements needed to develop effective fire protection systems.
An experienced design team provides:
- Customized engineering solutions
- Accurate hydraulic analysis
- Code compliance
- Proper equipment selection
- Detailed design drawings
- Future expansion planning
- Reduced installation costs
- Improved life safety
Professional design also simplifies approvals from authorities and ensures smoother project execution.
Maintaining System Performance After Installation
Design is only the beginning of an effective fire protection strategy. Regular inspection, testing, and maintenance ensure the system continues operating as intended throughout its service life.
Routine maintenance should include:
- Fire pump testing
- Sprinkler inspection
- Hydrant pressure testing
- Fire alarm testing
- Valve inspections
- Water tank inspection
- Pipe integrity checks
Preventive maintenance helps identify potential issues before they become critical.
Choosing the Right Fire Protection Partner
Selecting an experienced fire protection company is essential for successful project outcomes.
Look for a provider with:
- Qualified fire protection engineers
- Experience in commercial projects
- Knowledge of NFPA standards
- Strong design capabilities
- Hydraulic calculation expertise
- Quality assurance processes
- Installation and maintenance support
Working with a trusted partner ensures your investment delivers reliable protection for years to come.
Conclusion
A professionally engineered fire fighting system design is a vital part of every commercial building. From conducting a detailed fire risk assessment to designing hydrant networks, sprinkler systems, fire alarms, and hydraulic calculations, every stage contributes to creating a safer environment for people and property.
Compliance with NFPA standards, proper system coordination, and ongoing maintenance ensure the fire protection system performs effectively when it matters most. By partnering with experienced fire protection professionals, commercial property owners can reduce risks, protect valuable assets, and meet regulatory requirements with confidence.